
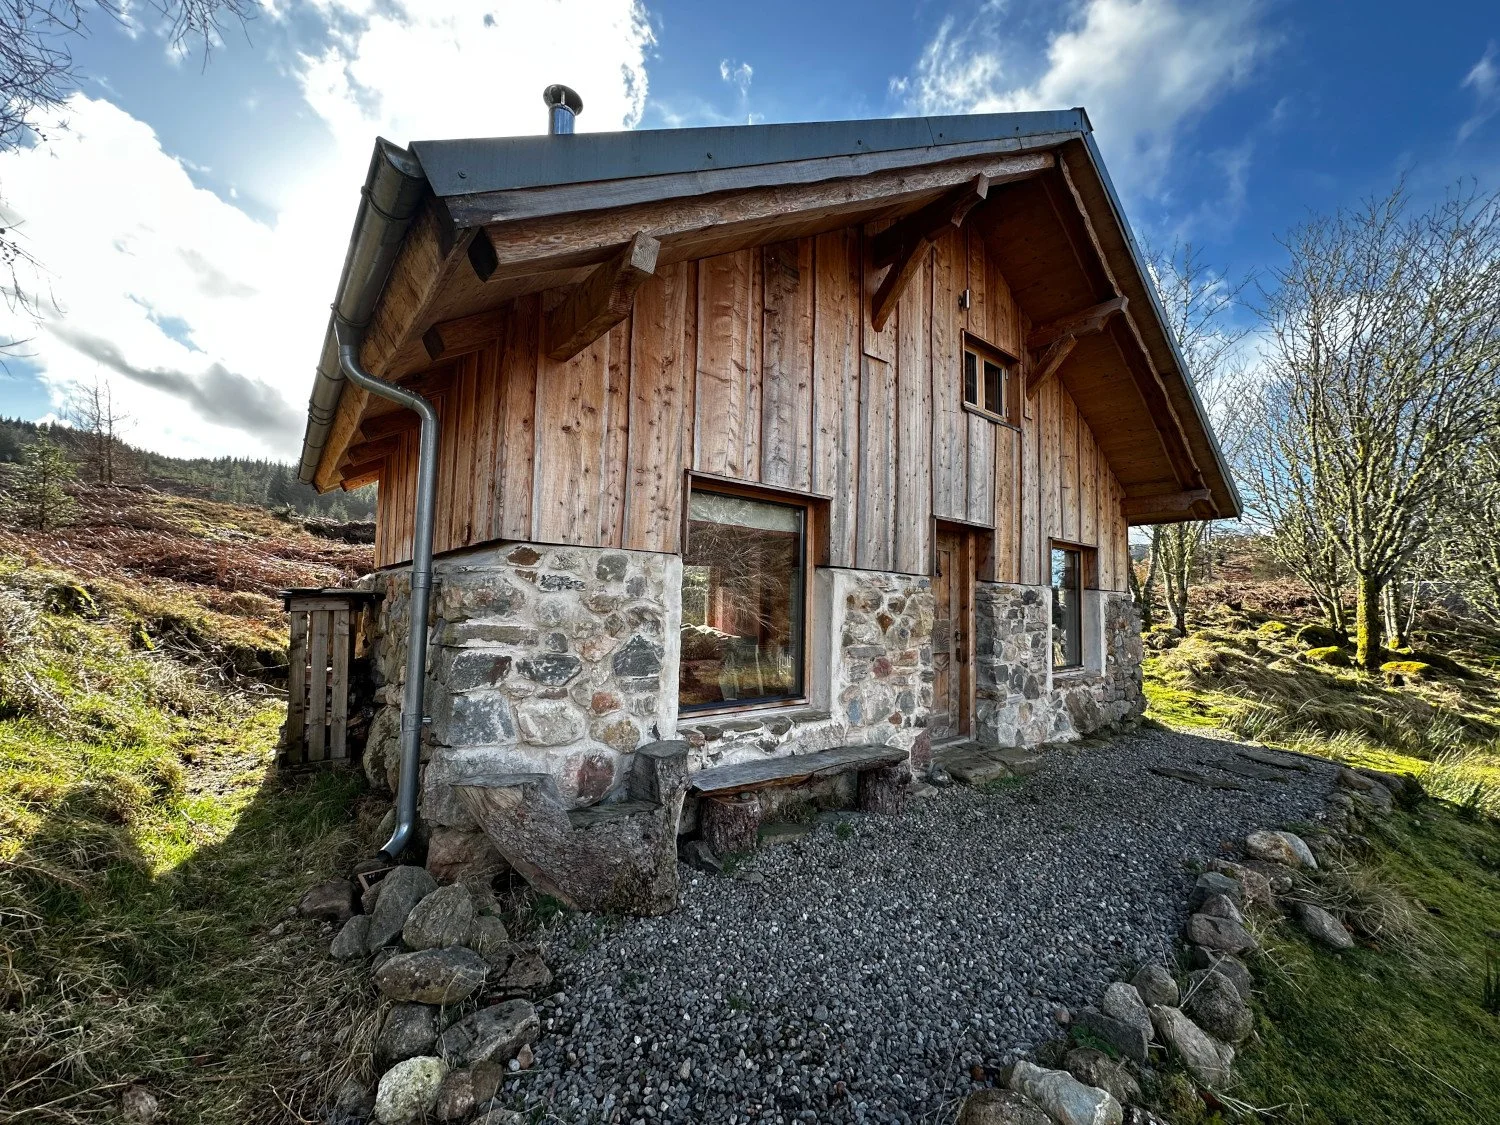
Construction Services
Eco Frame can provide a wide range of building services; from off site Pre-fab SIPs, Post & Beam to Passive House specification.
We cover all of Scotland and have extensive remote working experience and can provide a complete project management solutions to meet your needs.
Eco-Building
At Eco Frame, we don’t just build structures—we create sustainable homes and energy-efficient commercial buildings that harmonise with Scotland’s natural environment.
Whether you’re looking for a low-carbon home construction project in the Highlands or an eco-friendly commercial space, our expertise in Passivhaus design ensures long-term energy savings and superior comfort.
Our projects prioritise breathable, non-toxic materials such as timber, hemp, recycled cellulose fibre by Warmcell and straw bale, ensuring healthier indoor air quality and sustainable living solutions.Passive House
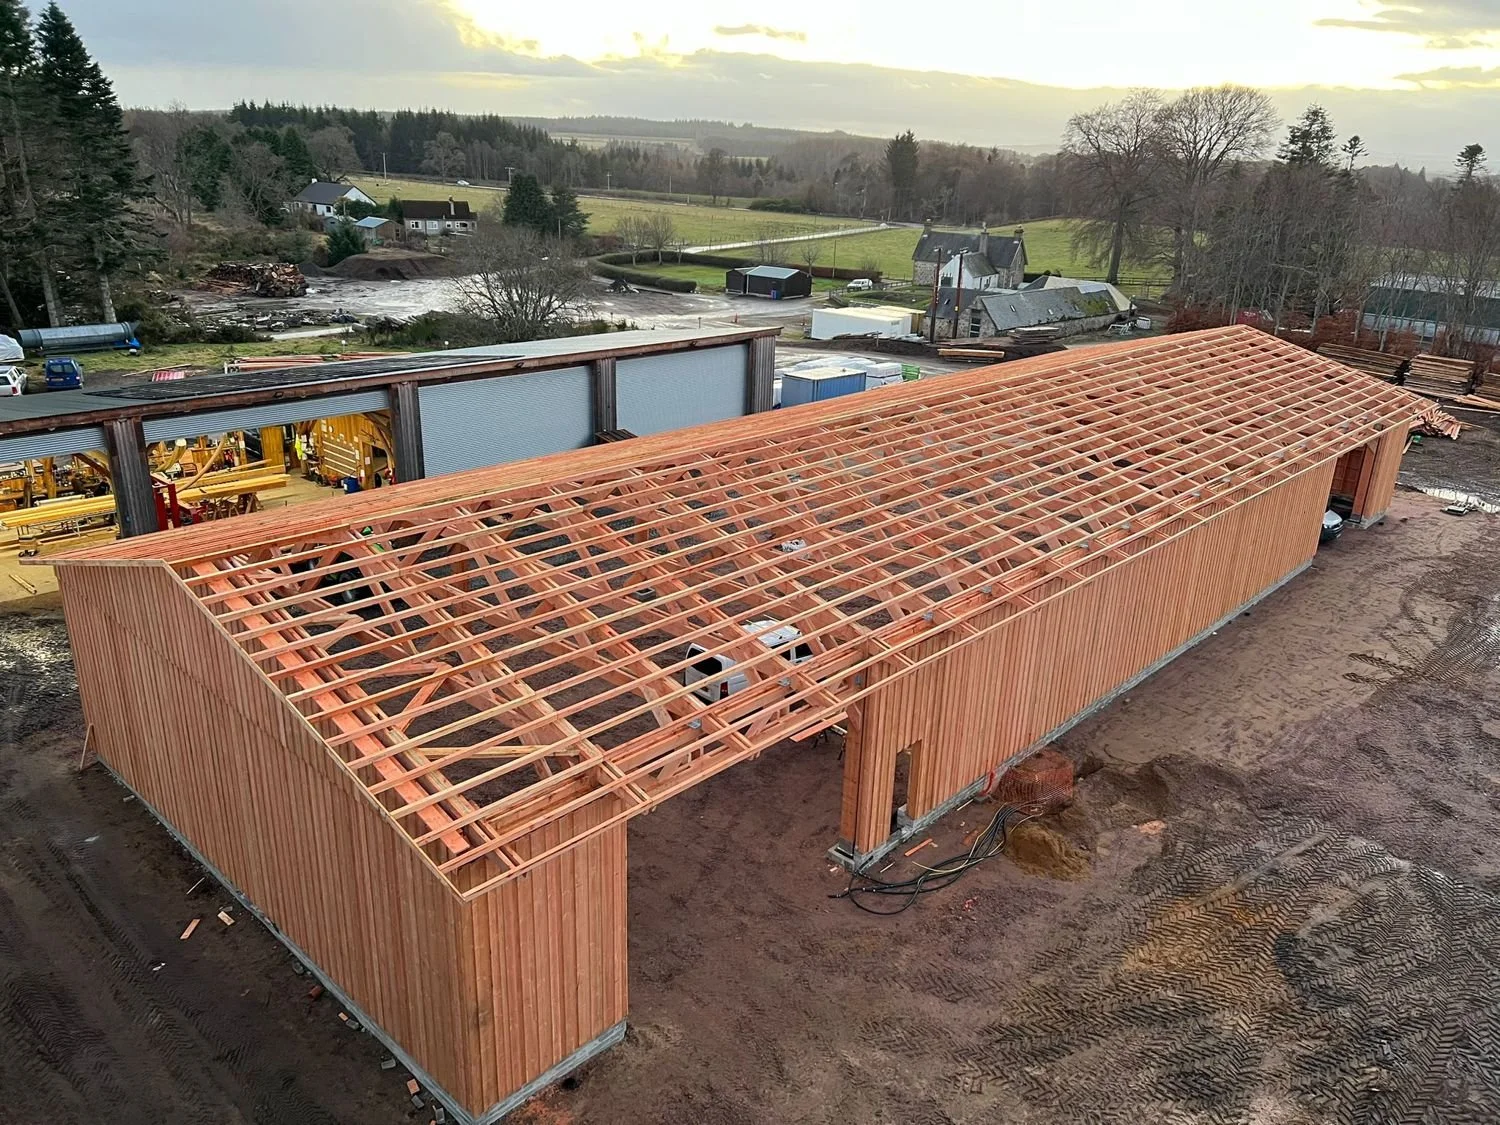
The Benefits of Eco-Building in the Scottish Highlands
Constructing an eco-friendly home in Scotland provides numerous advantages. Our Passivhaus-certified builders specialise in energy-efficient homes designed to withstand Scotland’s cold climate while significantly reducing your building’s carbon footprint.
Sustainable construction methods lower energy usage—by up to 70% compared to pre-existing buildings—leading to long-term savings on energy bills.
Eco Frame’s use of natural materials ensures each space is both energy-efficient and breathable. These materials not only improve thermal performance but also regulate moisture, reducing the risk of mould and improving overall well-being. With our expertise in timber frame eco-homes built for Scotland’s climate, you’ll benefit from long-term comfort, reduced heating costs, and an environmentally responsible home.
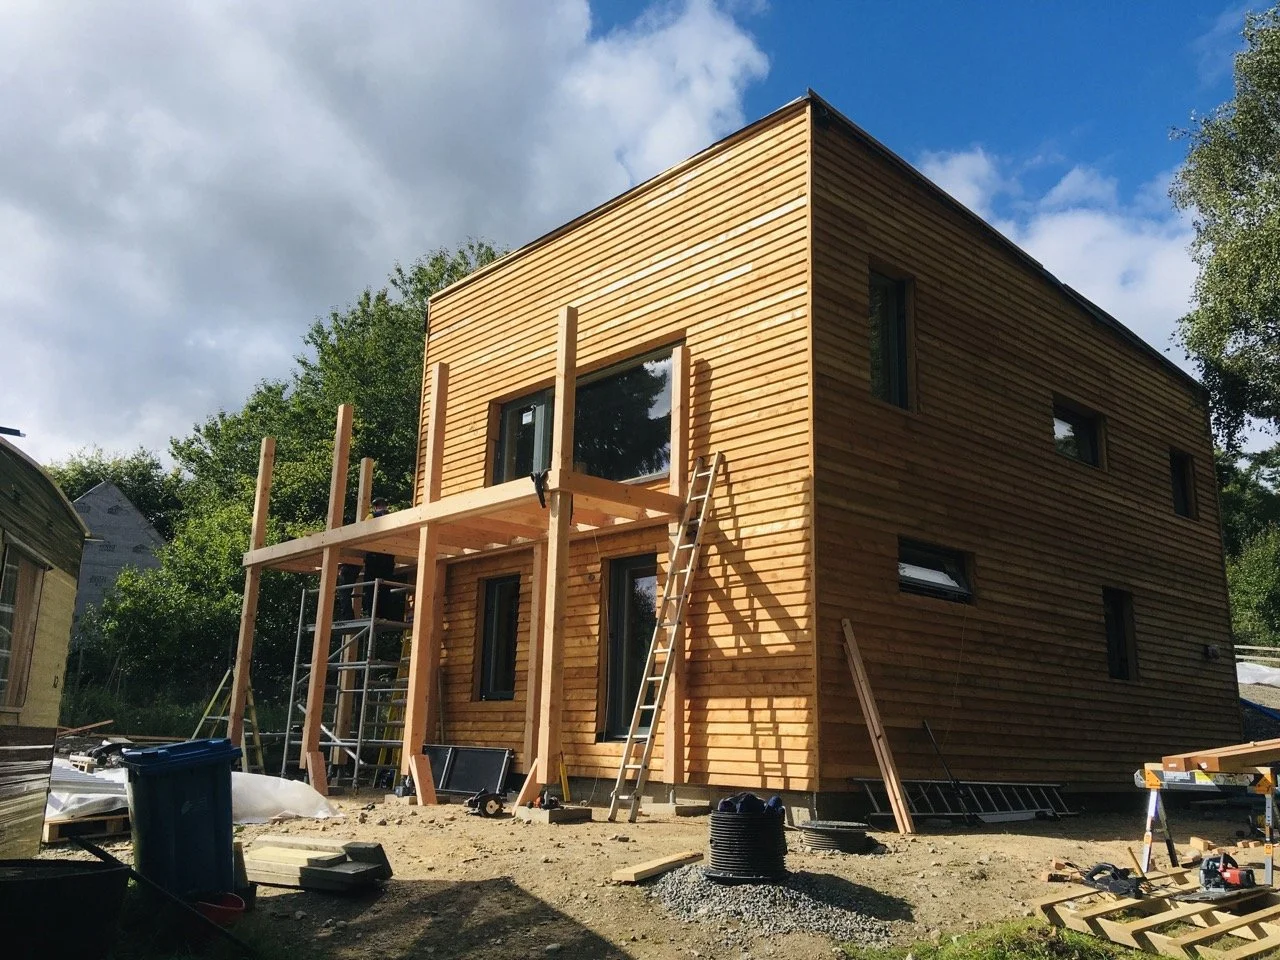
Energy Savings in Eco-Friendly Homes and Commercial Spaces
One of the most compelling reasons to choose an eco-friendly home or commercial building in Scotland’s Highlands is the potential for energy savings. With our innovative approach, homeowners can lower their heating costs while contributing to a more sustainable future.
Passivhaus buildings use up to 90% less heating energy than conventional homes, making them an ideal choice for Scotland’s colder climates. Eco-friendly homes with triple-glazed windows and airtight construction ensure better insulation, cutting energy bills by as much as 60%.
For businesses, investing in energy-efficient commercial buildings in Scotland provides long-term operational cost reductions while supporting corporate sustainability goals.
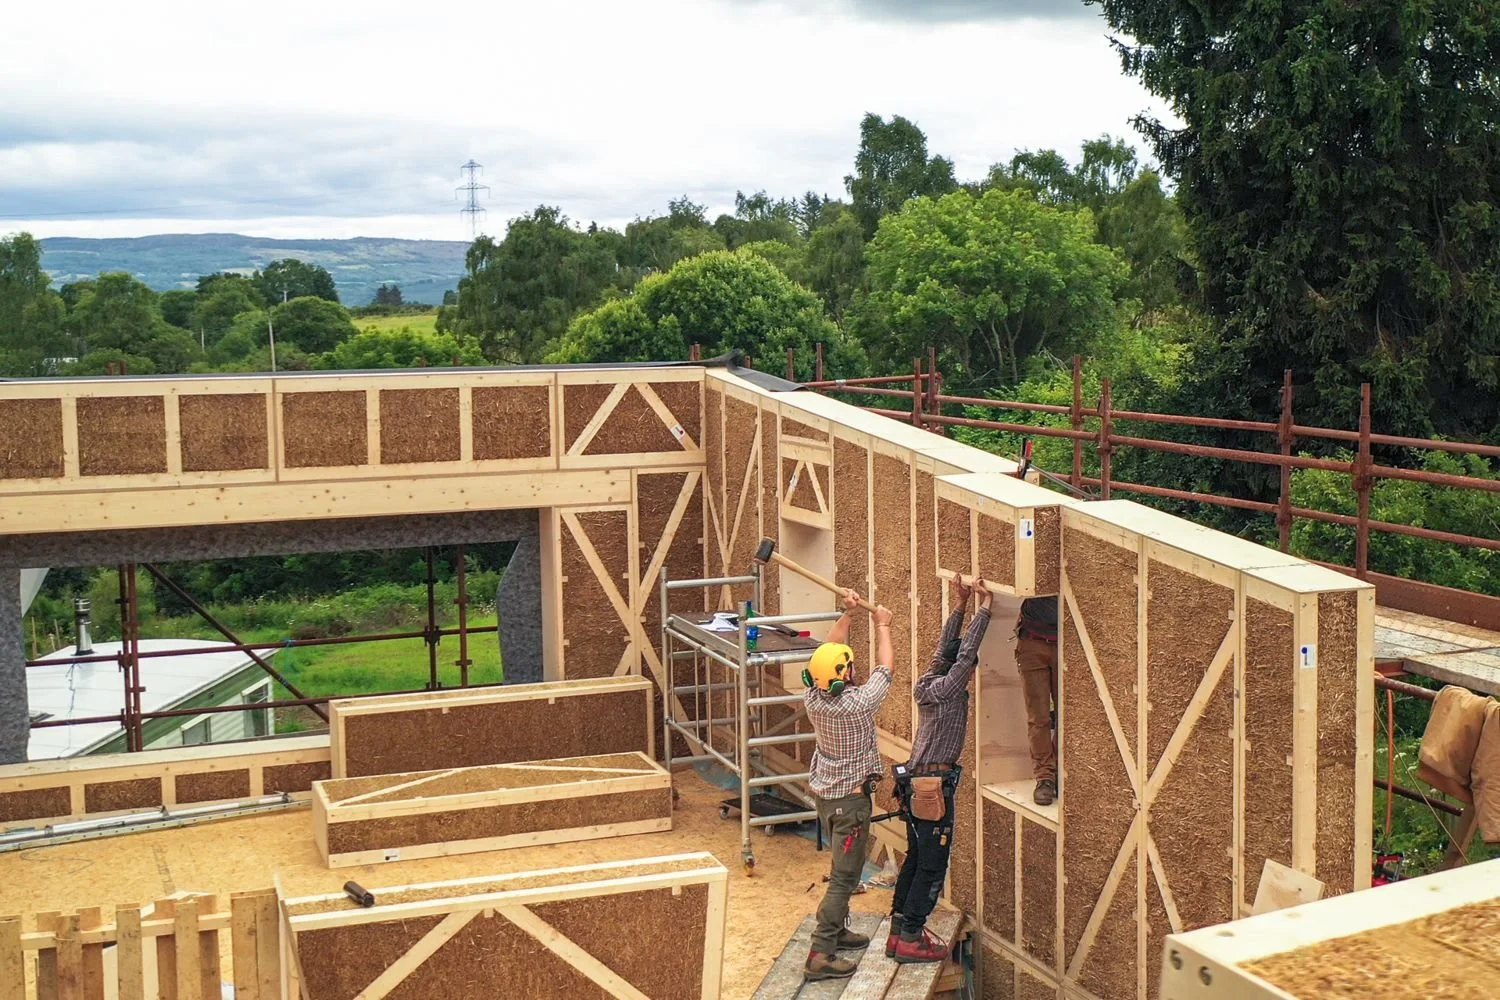
Passivhaus: The Gold Standard for Low-Carbon Construction
Passivhaus is one of the most rigorous energy performance standards available today. At Eco-Frame, we incorporate Passivhaus design principles in residential and commercial buildings, ensuring optimal energy efficiency and comfort.
Key Features of Passivhaus Design:
These features not only contribute to a lower carbon footprint but also enhance overall living conditions by ensuring a consistent indoor temperature, reducing heating costs, and improving indoor air quality.
Exceptional insulation
Passivhaus buildings prevent heat loss and keep warmth inside all year round.
Triple-glazed windows and doors
Enhance insulation while maximising natural daylight.
Airtight construction
Reducing air leakage minimises unnecessary energy consumption.
Mechanical ventilation with heat recovery (MVHR)
Circulates fresh air while retaining warmth, eliminating the need for traditional heating systems.
Long-Term Health Benefits of Sustainable and Breathable Buildings
Living or working in a breathable, energy-efficient home in Scotland offers profound health benefits. Unlike conventional buildings that rely on synthetic materials, Eco Frame uses sustainable materials such as timber, straw bale, and hemp insulation, ensuring that indoor environments remain free from toxic chemicals.
-
Yes, Eco Frame specialises in sustainable construction for both residential and commercial buildings. Whether you’re looking for an eco-friendly new build, an energy-efficient extension, or a commercial timber frame structure, we tailor our designs to meet your needs. Our approach ensures maximum energy efficiency, sustainability, and high-quality craftsmanship.
-
An eco-building is designed and constructed with sustainability at its core, aiming to reduce environmental impact and improve energy efficiency. Sustainable construction incorporates natural, renewable materials, innovative building techniques, and low-carbon solutions to create structures that reduce energy consumption and carbon footprint.
-
Eco-friendly buildings out perform traditional structures in several ways:
Lower energy bills due to superior insulation and airtight construction.
Better indoor air quality with breathable natural and non-toxic materials.
Sustainable materials with a lower environmental impact.
Higher property value as energy efficiency becomes a key selling point.
Longer lifespan and lower maintenance costs.
-
We integrate passive design principles, high-performance insulation, and renewable energy systems to achieve the highest energy efficiency standards. Our partnership with different natural insulation manufacturers ensures we use breathable, non-toxic insulation materials that improve indoor air quality and reduce heating costs.
-
We prioritise sustainably sourced timber, breathable insulation, and natural materials such as wood fibre, sheep’s wool, and cellulose fibre. We work with Logie Timber, IndiNature, and Warmcel to source high-quality, eco-friendly building materials, reducing environmental impact while ensuring structural integrity.
-
Timber frame homes are highly energy-efficient thanks to their thermal performance, airtight design, and compatibility with renewable energy systems. Our builds can achieve net-zero energy consumption when combined with solar panels, heat recovery ventilation, and high-performance glazing.
-
Eco-building may have a higher upfront cost, but the long-term savings on energy bills and maintenance make it a cost-effective choice. With energy prices rising, investing in a sustainable home ensures lower lifetime costs and higher property value.
-
With proper maintenance, a timber frame building can last for centuries. Many historic timber structures in the UK are over 500 years old, demonstrating the durability and longevity of this sustainable construction method. At Eco-Frame, we build homes and commercial spaces for generations to come.
-
Item descriptionNo, sustainable homes are often easier to maintain. They are designed with high-quality, durable materials that require minimal upkeep. Features like moisture-resistant insulation and breathable walls reduce the risk of damp and structural deterioration.
-
Eco-friendly buildings reduce carbon emissions by:
Using renewable materials with a lower embodied carbon footprint.
Optimising energy efficiency, reducing reliance on fossil fuels.
Integrating solar panels, heat pumps, and energy-efficient windows to cut CO₂ emissions.
-
Yes, we provide bespoke eco-building designs tailored to your sustainability goals. Whether you’re looking for a timber frame home or commercial eco-building, we work closely with you to create a unique and energy-efficient space.
-
Yes, at Eco-Frame, we specialise in eco-retrofitting and sustainable upgrades to improve the energy efficiency, comfort, and environmental impact of existing buildings. Whether you own a home, office, or commercial space, we offer tailored solutions to make your property greener and more cost-effective.
Eco-Friendly Upgrades We Offer:
Sustainable Insulation
Installing breathable, non-toxic insulation such as wood fibre, sheep’s wool, hemp or cellulose fibre, reducing heat loss and lowering energy bills.
Airtightness & Draught Proofing
Enhancing airtightness to eliminate cold spots, improve indoor comfort, and boost energy efficiency.
High-Performance Windows & Doors
Upgrading to triple-glazed, energy-efficient windows and airtight doors to reduce heat loss and enhance natural light.
Renewable Energy Solutions
Integrating solar panels, heat pumps, and mechanical ventilation with Heat Recovery (MVHR systems) for lower carbon emissions and energy independence.
Sustainable Materials & Finishes
Replacing traditional materials with natural, low-carbon alternatives sourced from trusted partners like Logie Timber, Caley timber, PYC.
Water Efficiency Improvements
Reducing water waste with rainwater harvesting systems, eco-friendly plumbing fixtures, and water-efficient heating solutions.
-
Lower Energy Bills
Reducing heating and cooling costs with improved insulation and efficient systems.
Smaller Carbon Footprint
Cutting CO₂ emissions and contribute to a more sustainable future.
Improved Comfort & Indoor Air Quality
Enjoying consistent indoor temperatures and better air circulation.
Increased Property Value
Energy-efficient buildings are more attractive to buyers and tenants.
Eligibility for Government Grants
You may qualify for financial incentives such as the ECO+ scheme or Boiler Upgrade Scheme.
-
Yes, Eco Frame provides comprehensive warranties on all our construction projects to ensure quality assurance and long-term durability. Our warranties cover:
Structural integrity
Ensuring the longevity of the timber frame and foundation.
Workmanship guarantee
Covering construction defects related to installation and craftsmanship.
Materials warranty
Where applicable, warranties from our trusted suppliers such as Logie Timber, Caley timber and PYC Group.
Energy performance
For projects built to Passivhaus or high-efficiency standards, ensuring sustained energy savings.
We stand by our sustainable construction methods and use high-quality, durable materials that are built to last. During your project consultation, we will outline the specific warranty coverage tailored to your build.
For more details, get in touch with our team to discuss warranty terms for your project.
Post & Beam Construction
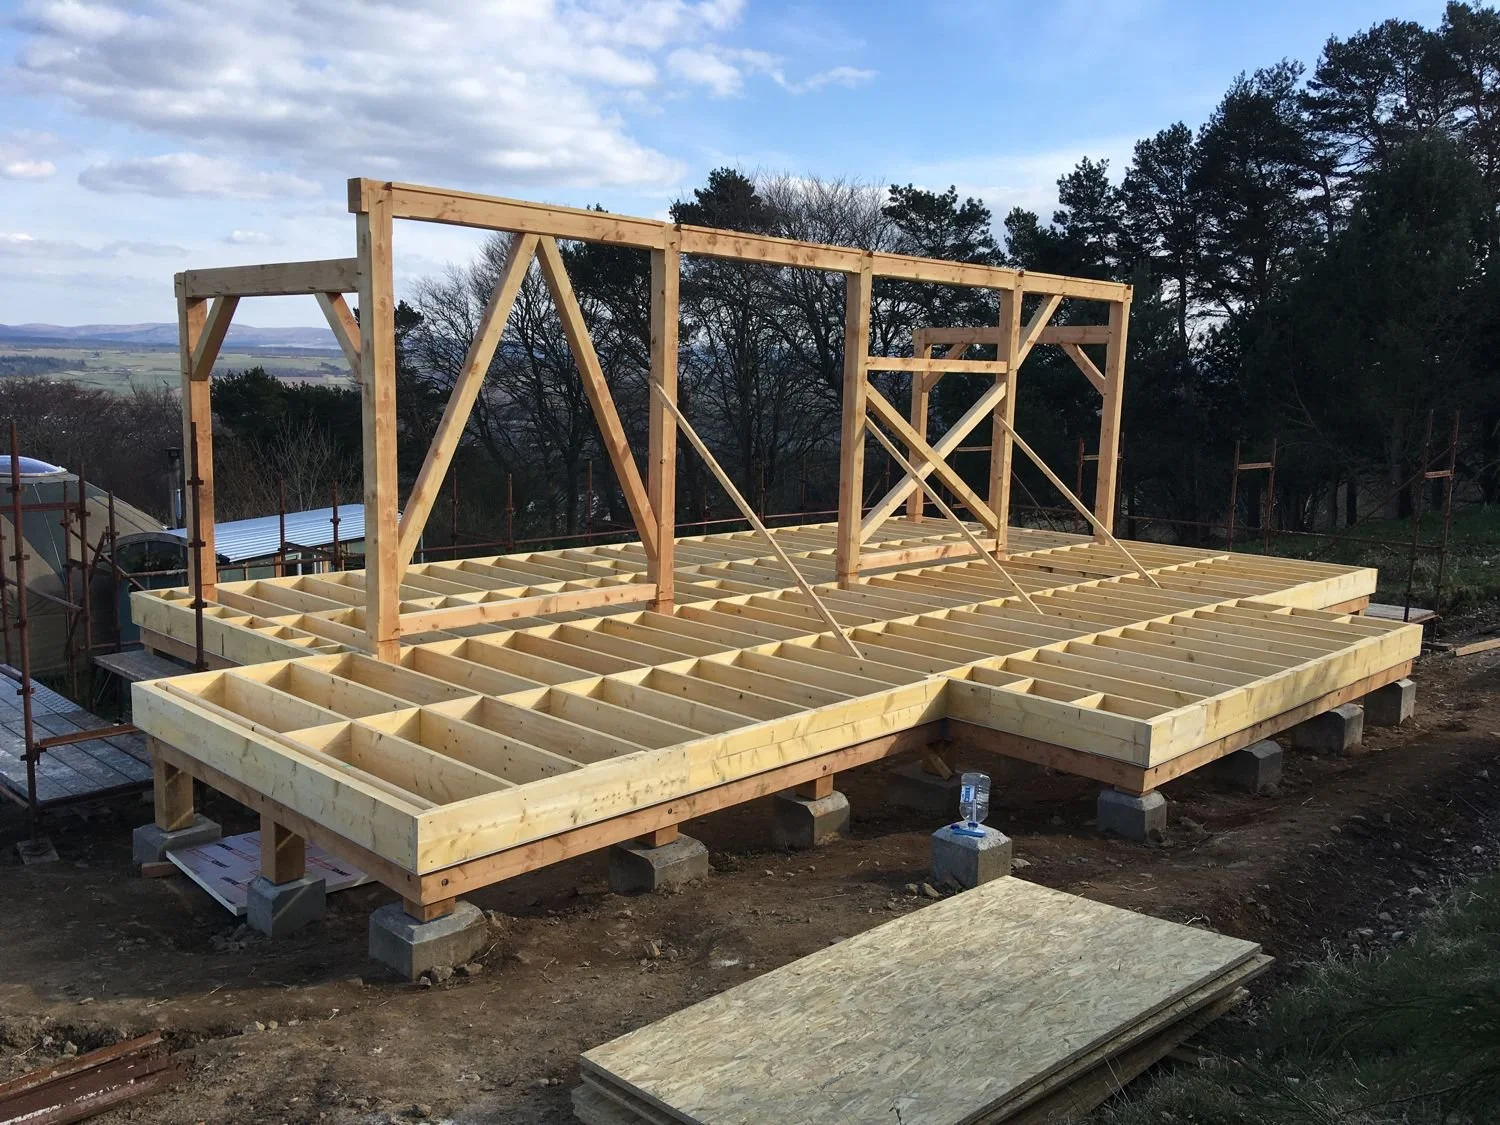
Post and beam construction is a traditional building technique that uses large vertical posts and horizontal beams to create the skeleton of a structure. It provides a unique aesthetic charm – with exposed beams becoming a distinctive design element that add character to any commercial or residential property.
Common on the continent, post and beam construction is less common in Scotland. Eco Frame brings together decades of learning in France from master carpenters, with the finest Scottish wood, to create truly unique structures that stand out from the crowd.
Traditional methods
Post and beam construction dates back to early carpenters, and Eco Frame is committed to using these traditional methods to connect modern buildings with the craftspeople of the past. While today, metal brackets are often used to fasten posts and beams together traditionally wooden pegs and specialist joints would be used to hold the structure together. We can use either method, giving you ultimate flexibility in the look and feel of your building.
Post & Beam benefits:
Open floor plans
Because the posts and beams bear the load, interior walls aren’t always needed for structural support. This means you can create large, spacious layouts that truly reflect your personality.
Environmentally friendly
Wood is a renewable resource – especially when compared to modern materials like steel and concrete. By building your structure using post and beam construction, you are storing carbon collected by trees for many years to come using sustainable materials.
This makes post and beam construction ideal for those looking to reduce their building’s impact on the environment.
Speed of Build
Compared to other methods, post and beam construction can be quicker – especially in smaller buildings where prefabricated elements are used. Post and beam construction is also well suited to larger homes and commercial buildings, too, where the speed of the build can still continue at a fast pace.
Post and beam can provide the perfect blend of design flair, structural integrity and sustainable materials for a structure of any size.
Long lifespan
Some of the world’s oldest buildings are constructed with timber frames. When built with high quality wood and proper maintenance, post and beam structures can last for centuries.
Post and beam construction is structurally sound, meaning your building will withstand even the harshest weather conditions.
-
Post and beam construction uses large, squared timbers for vertical posts and horizontal beams. This allows for large, open-plan spaces and modern designs. Joinery relies either on metal fasteners or intricate wooden joinery, like mortise and tenon.
A timber frame building is similar to post and beam, but lacks the ability to include large open plan spaces. These buildings often use joinery techniques to affix timbers together, rather than metal fixings.
Log homes are built with round, interlocking logs that form the entire wall structure. This offers a classic cabin feel. -
Absolutely! The thick timbers used provide excellent insulation, reducing heating and cooling needs. Combined with our eco-friendly insulation options, you could see a huge reduction in your heating bills. Plus, every cubic metre of timber stores one tonne of CO2 – stopping it from being released into the atmosphere.
-
Description text gWhen built with locally sourced and properly treated timbers, post and beam structures are incredibly durable and resistant to the elements. Proper design, ventilation and insulation further ensure your home will weather all storms.oes here
-
Yes! Post and beam construction offers great flexibility for open floor plans and large windows, perfect for capturing the natural beauty of your surroundings. We can combine traditional elements with modern finishes for a unique aesthetic.
-
The time frame depends on your project’s complexity. As the structure relies on prefabricated components and large pre-cut timbers, construction can progress much faster on-site than traditional methods.
-
Post and beam structures require minimal maintenance. Periodic inspections and occasional reapplication of a protective wood treatment ensure lasting beauty and performance.
-
Yes! Here in Scotland, we have access to excellent sources of sustainably managed timber. We work with sawmills like Logie Timber to ensure your project uses ethically-sourced materials with minimal environmental impact.
-
The large timbers require specialised equipment and expertise for handling and assembly. While some elements may be DIY-friendly, partnering with an experienced post and beam builder like Eco Frame is recommended.
-
Of course! Post and beam structures integrate beautifully with stone elements, creating a truly unique and timeless design that complements the Scottish landscape.
-
An experienced post and beam builder can guide you through the design process, ensure structural integrity, and source sustainable materials. They’ll also have the expertise to create a beautiful and energy-efficient home that meets all your needs.
Retrofitting & Finishing
At Eco Frame, we don’t just build new homes and commercial buildings—we retrofit existing spaces to meet the highest standards of energy efficiency, sustainability, and indoor air quality. Whether you’re looking to upgrade your home or commercial property, our retrofitting services are designed to breathe new life into older buildings, making them more energy-efficient, eco-friendly, and cost-effective.
Retrofitting
Our team combines cutting-edge construction design management with sustainable materials such as Warmcell cellulose fibre insulation, natural hemp fibre insulation by IndieNature, straw insulation, and other natural insulation options to create breathable buildings that are healthier for the occupants and the environment. By integrating Passivhaus principles and eco project management construction expertise, we transform older buildings into high-performance, sustainable spaces that reduce your carbon footprint, save money, and improve your quality of life.
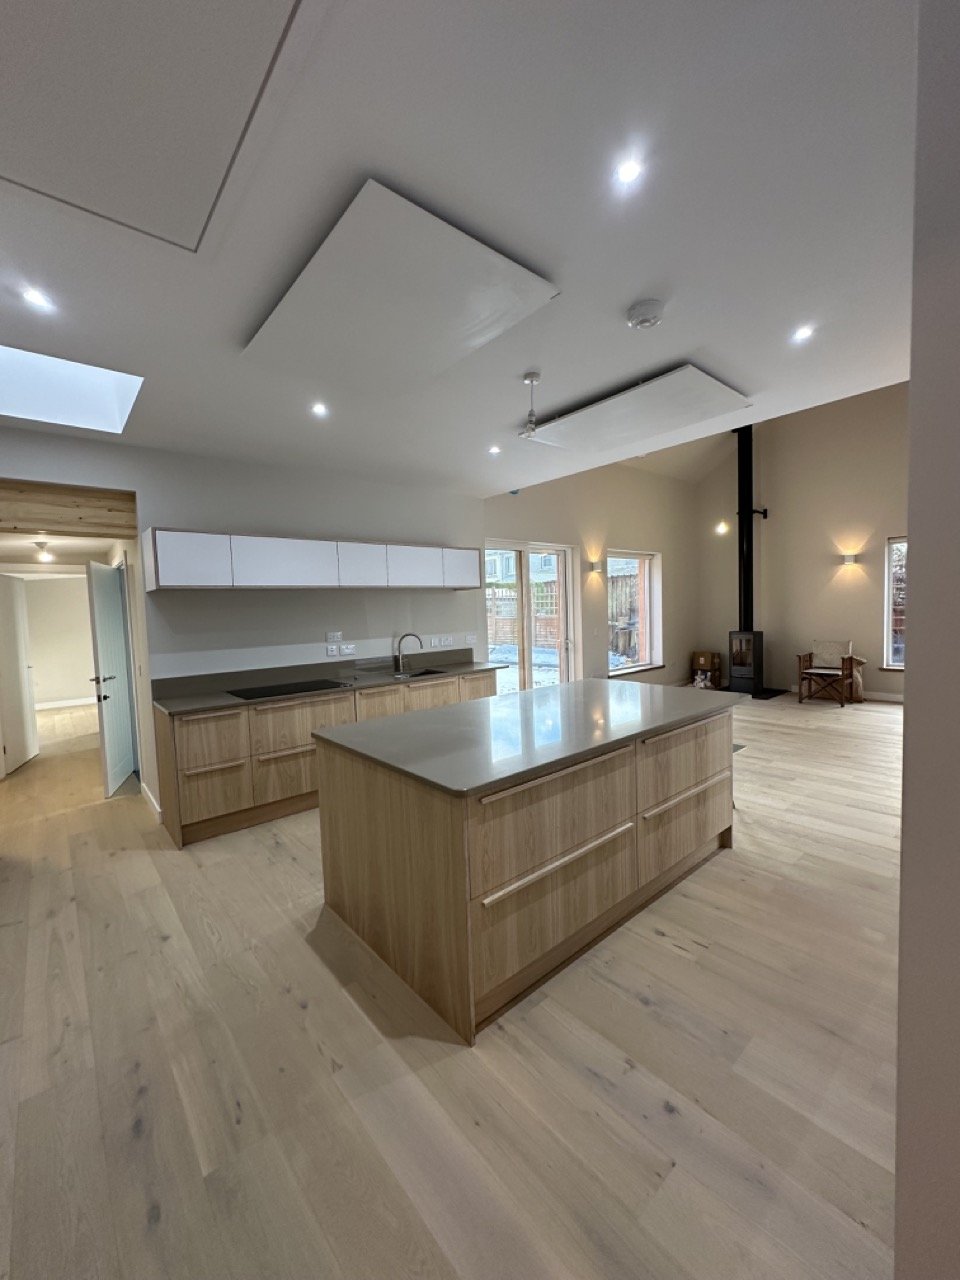
Finishing work
Eco Frame can also undertake any aspects of finishing work, all the way to handover to the client. We offer flexible sub-contracting services that will fit into your project at any stage.
-
Retrofitting offers a cost-effective, sustainable way to upgrade existing buildings and create eco-friendly homes and commercial spaces. Here are just a few reasons why retrofitting is an investment in your building’s future
-
Passivhaus retrofitted buildings use up to 90% less heating energy than conventional homes. In fact, retrofit projects using eco-friendly materials can cut energy bills by as much as 60%.
-
By improving energy efficiency, retrofitting helps to reduce carbon emissions by up to 40% compared to conventional construction methods. This makes retrofitting an essential part of the green building movement.
-
Unlike conventional buildings that often trap pollutants, breathable insulation like hemp and straw insulation allows moisture to escape, reducing the risk of mold, mildew, and allergens. This leads to better indoor air quality, reducing respiratory problems and promoting a healthier environment for building occupants.
Our retrofitting process improves indoor air quality by using non-toxic, breathable materials that regulate moisture and prevent mold. Studies show that breathable insulation materials can lead to up to 30% fewer respiratory issues for occupants compared to conventional buildings.
-
Eco-retrofitted buildings have been shown to increase property values by up to 15%compared to standard, non-retrofitted homes. This makes retrofitting an attractive investment for homeowners and businesses alike.
-
Retrofitting a building is often more cost-effective than building new, especially when you factor in the long-term savings on energy bills and the potential for increased property value. Eco-frame retrofits are tailored to fit your budget, helping you maximise your return on investment.
-
We prioritise the use of natural insulation materials like hemp insulation, straw insulation, and other breathable building materials to improve thermal comfort while ensuring healthy indoor air quality.
Construction Project Management
We provide eco-construction project management services that bring your vision to life. From low-carbon homes to energy-efficient commercial buildings, we ensure every project is managed with precision from start to finish. Eco Frame has a proven track record of delivering eco-friendly homes and commercial buildings that exceed expectations.
Our construction design management expertise ensures that each project integrates sustainable building practices, reducing costs, boosting energy performance, and enhancing long-term value. We offer tailored solutions for every client—making eco-friendly construction accessible to all. Results you can expect:
Energy Savings
Buildings managed with sustainable methods reduce energy consumption by up to 50% compared to traditional construction. Our Passivhaus designs can save homeowners up to £1,341 annually on energy bills.
-
Here’s how we handle every step of the process:
1. Planning & Design: Our team works closely with you to bring your vision to life, ensuring all designs meet your goals for energy efficiency and sustainability. We incorporate Passivhaus principles and focus on eco-friendly design.
2. Project Management: We oversee every detail of the construction process from the beginning to the final finishes. If you're already in the middle of a project, Eco-Frame can step in at any stage to optimise sustainability, design, and efficiency.
3. Sourcing & Materials: Sustainability is at the core of our work. We prioritise natural, eco-friendly materials like timber, Warmcell cellulose fibre insulation, Scottish hemp insulation, and straw bale to reduce the environmental impact of construction while ensuring durability and thermal performance.
4. Energy Efficiency: We integrate high-performance systems, such as triple-glazed windows and mechanical ventilation with heat recovery (MVHR), to reduce energy costs and ensure comfort throughout the year.
5. Completion & Handover: Our team ensures that the project meets the highest standards of sustainability, with a focus on long-term energy savings and building performance.
-
We use a detailed planning and tracking system to keep projects on schedule and within the agreed budget. Our strategies include:
1. Thorough pre-construction planning to identify potential challenges early
2. Proactive risk management to minimise disruptions
3. Transparent cost breakdowns to prevent unexpected expenses
4. Close supplier relationships with trusted partners like Hill-Tec, Logie Timber, and PYC Group, ensuring timely material deliveries
We provide real-time budget updates and progress reports so you can track costs and timelines at every stage.
-
At Eco-Frame, we offer comprehensive project management services for eco-friendly construction projects, ensuring a seamless experience from design to completion. Our services include:
1. Project planning & feasibility assessments
2. Budgeting & cost control
3. Sustainable supply chain management
4. Site supervision & quality assurance
5. Planning permission & regulatory compliance
6. Risk management
Whether you’re constructing a new-build, extension, or retrofit, we oversee every stage to ensure your project meets high environmental and energy efficiency standards.
-
Sustainable construction project management integrates eco-friendly practices, energy efficiency, and low-carbon materials into every stage of the build. Unlike traditional construction, which often prioritises speed and cost over sustainability, our approach focuses on:
1. Minimising waste & using renewable resources
2. Maximising energy efficiency & airtightness
3. Reducing carbon footprint & environmental impact
4. Ensuring long-term durability & lifecycle sustainability
-
1. Regular updates & progress reports via your preferred communication channel
2. Clear timelines & budget tracking to keep you informed
3. Responsive support to address any questions or concerns quickly
We believe in open dialogue and proactive problem-solving, ensuring you always have a clear understanding of your project’s status.
-
Yes, every client is assigned a dedicated project manager, who serves as your main point of contact. Your project manager will handle all coordination, decision-making, and communication, ensuring a smooth, stress-free experience.
-
Construction projects can encounter unforeseen challenges, such as supply chain delays, adverse weather, or site complications. Our team is experienced in problem-solving and quickly adapts by:
1. Assessing the situation & finding efficient solutions
2. Keeping you informed with alternative options & recommendations
3. Mitigating costs & delays through contingency planning
Our proactive approach ensures that any unexpected issues are resolved with minimal disruption.
-
Yes, we provide full support for planning applications, building regulations, and sustainability certifications. Our services include:
1. Handling planning permission applications & approvals
2. Ensuring compliance with UK building regulations
3. Advising on Passivhaus & energy efficiency standards
We work closely with local authorities to streamline the approval process, ensuring your project meets all necessary legal requirements.
-
Yes, we conduct comprehensive risk assessments and sustainability audits to ensure:
1. Environmental impact reduction through sustainable materials & energy-efficient design
2. Health & safety compliance to mitigate risks on-site
3. Future-proofing to maximise long-term durability and energy savings
These audits help ensure your project aligns with best practices in eco-construction.
-
We carefully choose trusted suppliers and skilled contractors who align with our eco-friendly values. Our selection process includes:
1. Prioritising suppliers with sustainable credentials
2. Ensuring high-quality craftsmanship & expertise
3. Verifying compliance with energy efficiency standards
4. Maintaining strong relationships with local businesses to support the circular economy
Our strict quality control measures ensure that every supplier and contractor contributes to a high-performance, sustainable build.
-
Our initial consultation is designed to understand your vision, sustainability goals, and budget. It includes:
Site assessment & feasibility analysis.
Discussion of eco-friendly design options.
Budget planning & cost estimations.
Project timeline overview.
Guidance on planning permissions & building regulations.
This consultation allows us to tailor a project strategy that meets your needs, ensuring a smooth and efficient construction process.
Higher Property Value
Sustainable, energy-efficient buildings can increase property value by up to 15%, making them a wise investment for the future.
Cost-Effectiveness:
By focusing on sustainable construction techniques, we cut material costs and minimise waste, ensuring your investment stretches further.
Carbon Reduction
Eco Frame projects can reduce carbon emissions by up to 40% compared to conventional buildings, helping you meet environmental goals while saving on operational costs.
Eco Insulation
Choosing the right insulation can have a massive impact on your property’s environmental and economic qualities. Whether you’re building from scratch or retro-fitting new insulation, we specialise in a number of natural and eco-friendly insulation options that can help reduce your bills by doing your bit for the environment.
With so many options to choose from, our natural insulation installers will advise you on the best materials for your building type and situation – ensuring you’re always getting the highest level of service.
Sustainable building starts with sustainable materials. We source straw from local farms to construct and insulate industry-leading eco-friendly buildings. Of course, building or insulating with straw won’t mean it looks like you live in a barn! Once installed, straw can be covered by clay, render, lime, plasterboard, or other wall coverings.
The perfect natural insulators
While some forms of insulation can be expensive, straw can be the most cost-effective and sustainable alternative that can drastically improve the energy efficiency of any building. From passive homes to more traditional structures, straw provides natural insulation thanks to tiny air pockets inside each strand of straw that halt the transfer of heat.
Wood Fibre
Wood fibre insulation is a natural insulation material, made from wood fibres sourced from sustainably managed forests or industrial waste. These boards and sheets are a popular choice in eco-friendly construction due to their durability, high thermal regulation properties, and relatively low cost.
Because of its permeable nature, wood fibre insulation can be used for external and internal solid wall insulation.
Warmcel
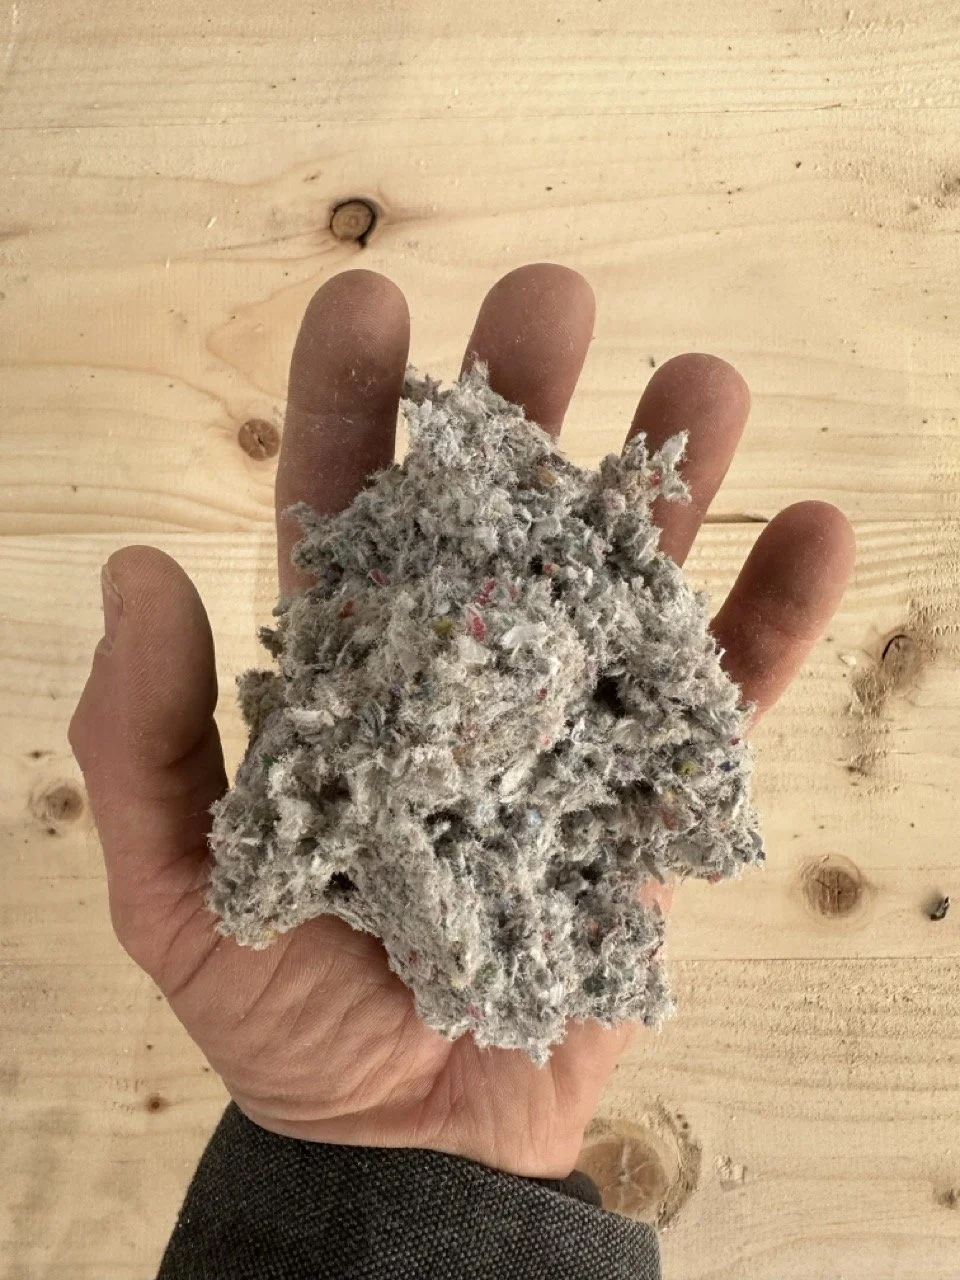
As certified Warmcel technicians, we’re Scotland’s leading cellulose insulation installers.Made from recycled newspapers, providing excellent thermal regulation in your property by utilising a waste product that might otherwise end up in landfill. Working well with timber-framed buildings, as well as traditional cavity walls, cellulose fibre insulation is injected into cavities between studs and rafters – with the correct pressure ensuring even distribution.
By choosing recycled paper, you are storing the original wood’s carbon within your insulation –– ensuring less CO2 is released into the atmosphere.
Hemp
Hemp fibre allows for excellent passive regulation of temperature and humidity within a building – making it the perfect choice for eco-friendly insulation.
Easily installed between structural framing, this is a flexible and sustainable insulation option that produces zero waste in production.
We have partnered with IndiNature in the Scottish Borders to use only insulation made with UK hemp crops, reducing the miles your insulation needs to travel – and so reducing CO2 emissions in every way possible.
Straw
Building and insulating with straw is a fantastic way to utilise a farmland waste product to lock up carbon for generations to come. When used as a building material the straw retains carbon, ensuring it is not released into the atmosphere. Composting straw can release huge amounts of CO2, a well-designed straw house built by an experienced sustainable builder can stand the test of time – storing carbon for 100 years or more.
Fire safety - Straw bales are tightly compacted. This density means straw provides a high level of fire resistance, keeping structures standing for longer in the event of an emergency.
-
- Save money on heating bills with superior insulation
- Stay safe with high levels of fire resistance
- Protect the environment by locking up CO2
- Straw walls provide 2x as much insulation as is required by current UK building regulations
- Fuel bills can be reduced by as much as 90% using straw insulation
-
Eco-friendly insulation offers a multitude of benefits. They are typically made from renewable resources like cellulose (recycled paper), hemp or wood fibres, reducing environmental impact. These materials often require less energy to produce compared to traditional options, and store carbon within them for the duration they are installed in your building. Additionally, they provide excellent thermal insulation, keeping your home warm in winter and cool in summer, leading to significant energy cost savings over time.
-
Yes! Eco-friendly insulation materials are treated with fire retardants and, in some cases, pest deterrents to ensure safety. While some, like cellulose, might require protective gear like masks and gloves during installation to avoid dust inhalation, once settled, they pose no health risks.
-
Eco-friendly insulation materials like cellulose, hemp and wood fibre offer impressive thermal and acoustic insulation properties, rivaling traditional materials like fiberglass. Some, like hemp, even boast natural pest resistance. Additionally, some eco-friendly options, like wood fibre, are naturally breathable, promoting healthy indoor air quality.
-
The versatility of eco-friendly insulation is a major advantage. Cellulose insulation, for instance, can be blown into attics, crawl spaces, and wall cavities for optimal coverage. Hemp insulation batts are perfect for walls and floors, while wood fibre insulation boards can be used for walls, roofs, and even internal partitions. All of Eco Frame’s green insulation options work in harmony with traditional post and beam construction.
-
The upfront cost of eco-friendly insulation materials might be slightly higher than traditional options. However, the long-term benefits are significant. The excellent insulation properties lead to energy savings on heating and cooling, recouping the initial cost over time. Additionally, some regions may offer incentives for sustainable building practices, further reducing the cost.
-
Eco-friendly insulation materials, when properly installed, can last for the lifetime of your structure. Their durability is comparable to traditional options, and some, like wood fibre, are naturally resistant to rot and mildew, promoting longevity.
-
While some eco-friendly insulation materials, like wood fibre boards, can be DIY-friendly for experienced builders, others, like cellulose fibre blown-in applications, require specialised equipment and expertise. Professionals like Eco Frame ensure proper installation for optimal performance and to avoid moisture build-up issues. Contact us to discuss your project.